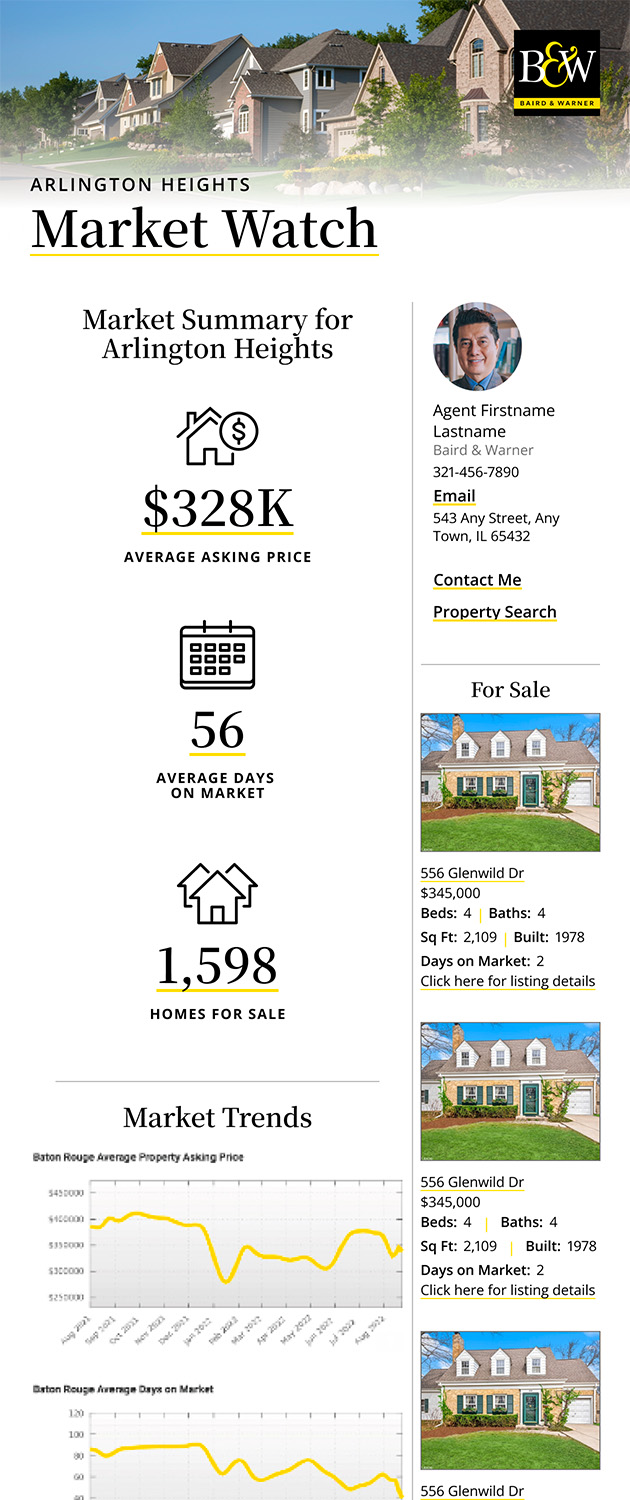
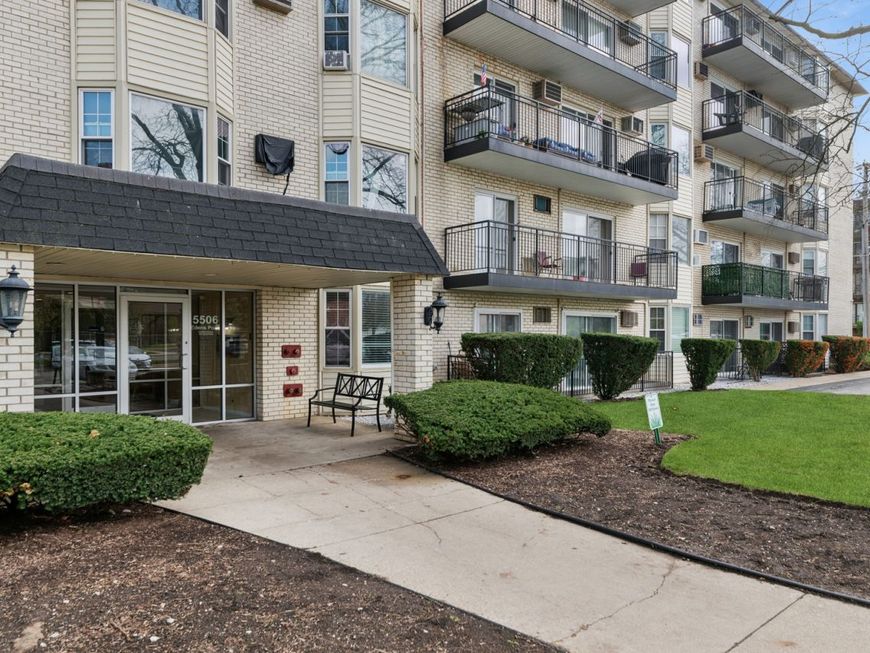
5506 Lincoln Avenue, Unit A511 Morton Grove, IL 60053
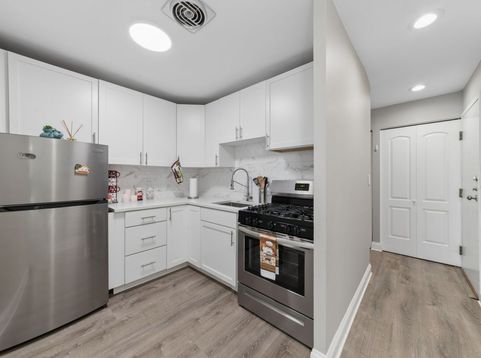
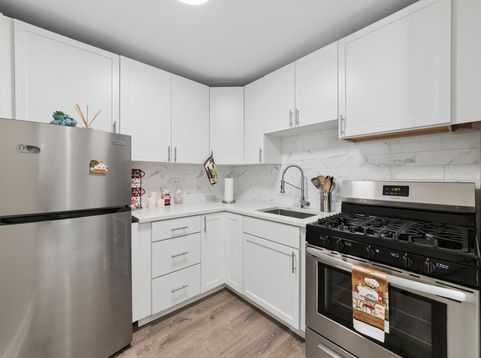
Low taxes and a low monthly assessment add to the value of this remodeled, sun-filled top-floor 1-bedroom condo in a well-maintained 2 elevators building. The updated kitchen (2023) features quartz countertops and stainless-steel appliances. Luxury vinyl flooring, updated lighting, and electrical fixtures were completed in 2021, while organized hallway and bedroom closets were added in 2024. The unit includes an outdoor parking space. Building amenities include a swimming pool, storage, bicycle storage, and first-floor laundry. Conveniently located near highways, public transportation, shopping, and dining. No pets or rentals allowed.

Baird & Warner Edyta Rachwal 773.416.4163 Email
Property Details
Feature Descriptions
Room Information
Schools
Disclaimer: The accuracy of all information regardless of source, including but not limited to square footage and lot size, is deemed reliable but not guaranteed nor warranted and should be personally verified through personal inspection by and/or with the appropriate professionals.
Location
See details and scored characteristics about this location.


Select a format below, new window will open and will prompt you to print.


AWARD WINNING SERVICES

GLOBAL REACH & HOME INSURANCE



WEBSITE AWARDS


Market Report
Sign up today to stay updated on what’s happening in your local real estate market.