
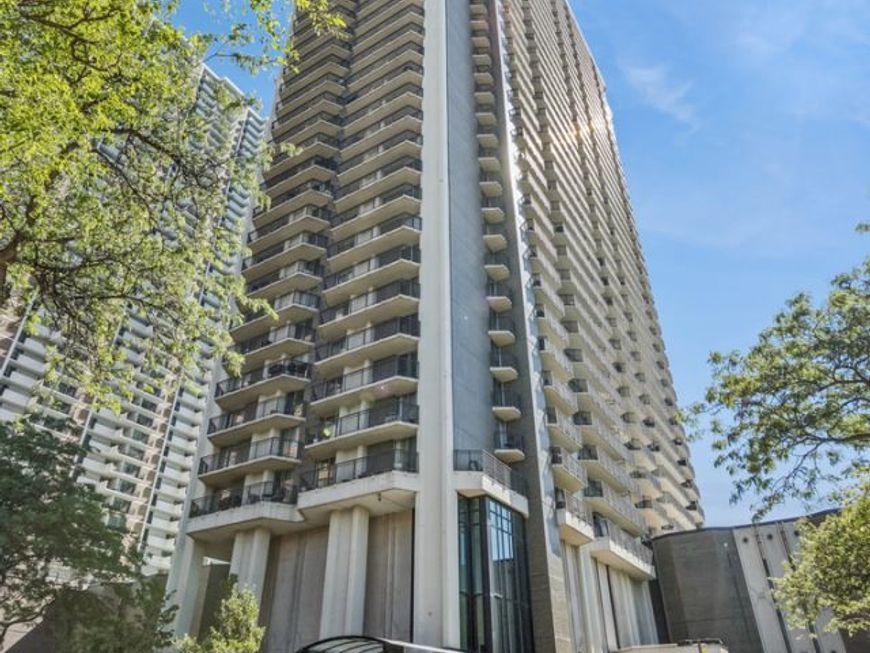
6007 N Sheridan Road, Unit 9E Chicago, IL 60660
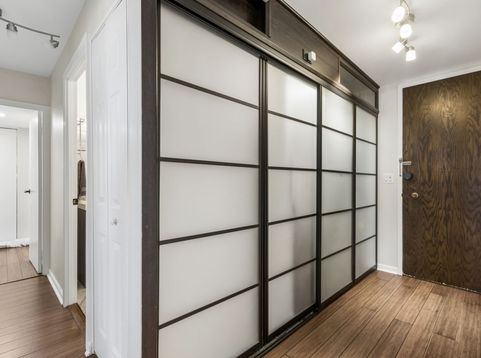
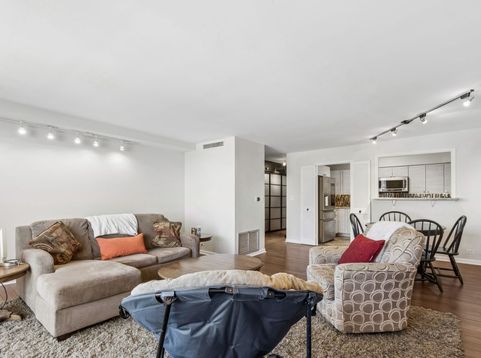
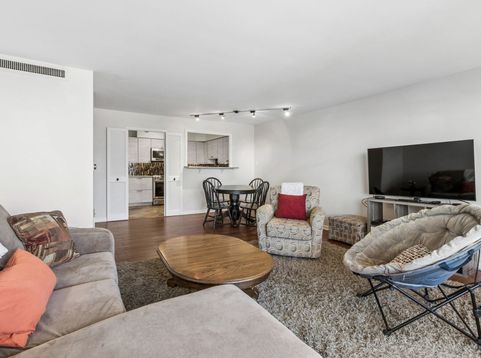
The ever-popular Malibu Building showcases this exquisitely renovated E tier residence with sweeping southeast lake views *Wake up to the lake and unwind with sunset views from your private balcony *This beautifully updated 2-bedroom, 2-bath home offers two private balconies, bamboo flooring throughout and abundant storage *The designer kitchen features premium Samsung appliances with an induction range for healthy cooking and modern finishes *The serene primary suite includes a private lake-view balcony, walk-in closet, and spa-like en-suite bath *The second bath is enhanced with a steam shower and bidet, creating a true comfort experience *Fully move-in ready!! *The Malibu offers full amenities including 24-hour door staff, fitness center, outdoor pool, sauna, party room, valet parking, and strong financial health with completed capital improvements *Unbeatable Edgewater location steps from the lakefront, beach, parks, dining, shopping, Andersonville, and convenient access to the Red Line and express bus.

Baird & Warner Edyta Rachwal 773.416.4163 Email
Property Details
Feature Descriptions
Room Information
Schools
Disclaimer: The accuracy of all information regardless of source, including but not limited to square footage and lot size, is deemed reliable but not guaranteed nor warranted and should be personally verified through personal inspection by and/or with the appropriate professionals.
Location
See details and scored characteristics about this location.


Select a format below, new window will open and will prompt you to print.


AWARD WINNING SERVICES

GLOBAL REACH & HOME INSURANCE



WEBSITE AWARDS


Market Report
Sign up today to stay updated on what’s happening in your local real estate market.